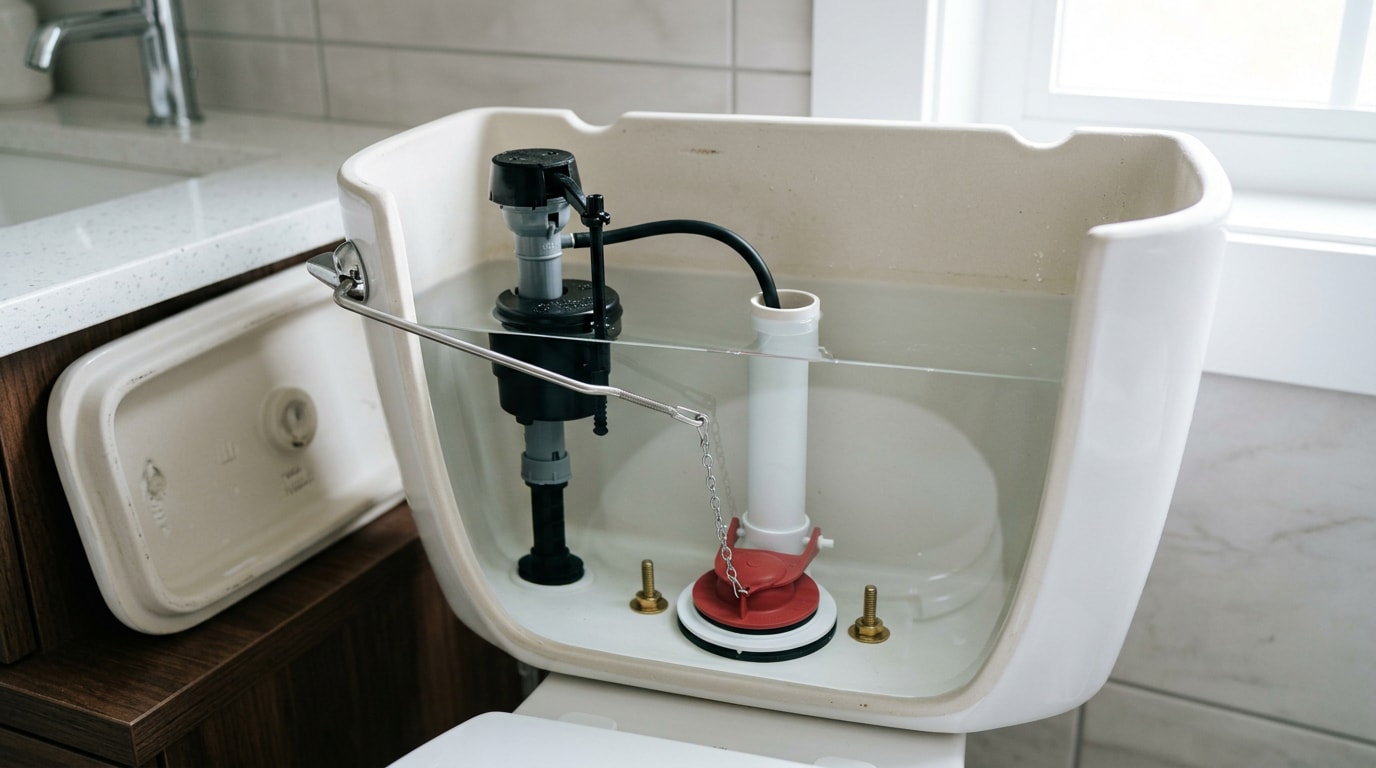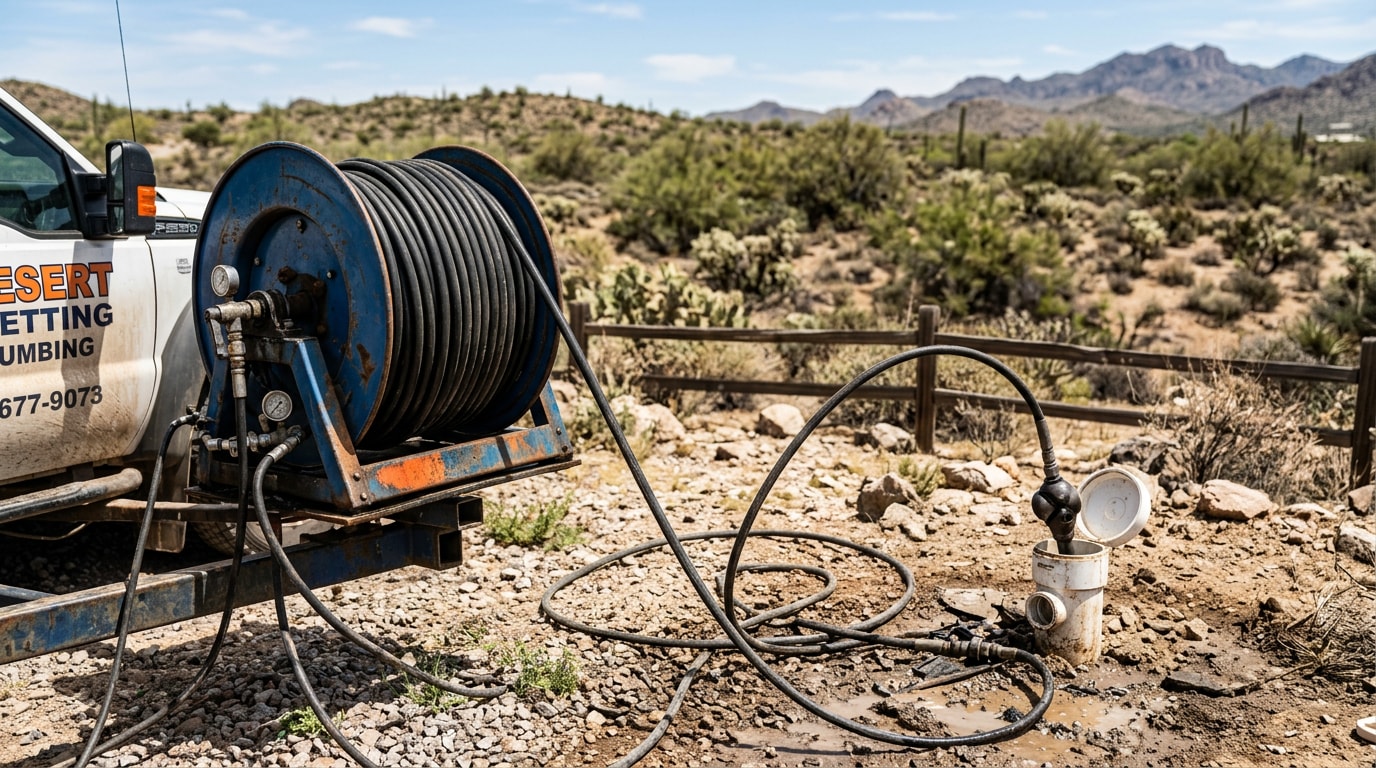
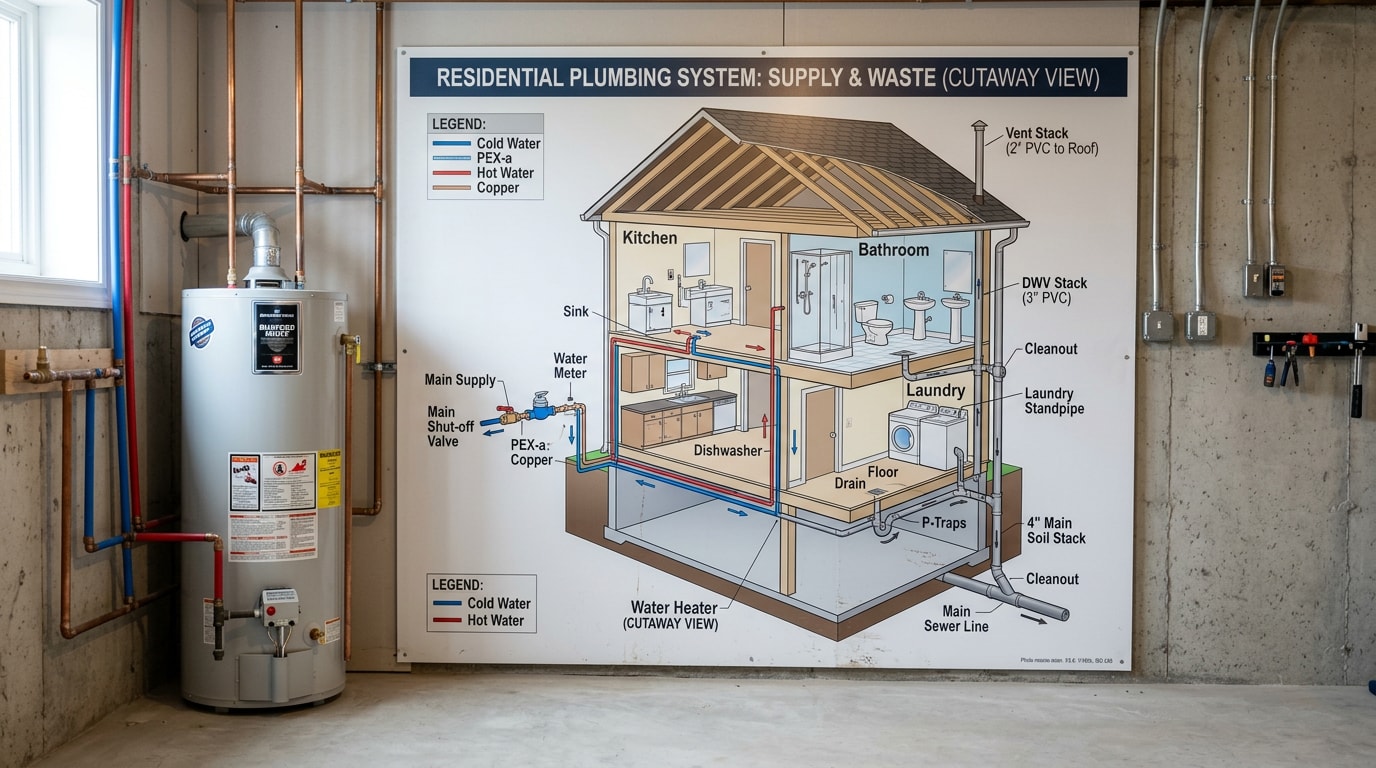
A house plumbing diagram in Prescott Valley, AZ looks different from one drawn for a city lot in Phoenix or Tucson, because so many homes here run on private wells and septic systems instead of municipal water and sewer. Before you dig, remodel, or try to find your main shutoff valve during a leak, it helps to know exactly what a diagram should show for your specific setup. This guide breaks down supply lines, drain-waste-vent systems, septic connections, and the symbols plumbers actually use, so the next time a line backs up you already know where to look.
What a Plumbing Diagram Shows
A plumbing diagram shows two connected systems: the supply side, which brings fresh water in, and the drain-waste-vent (DWV) side, which carries wastewater out. It maps fixtures, the water heater, shutoff valves, and cleanouts, plus the point where house plumbing connects to the sewer or septic system.
Think of it as a relationship map rather than a precise blueprint. It shows how fixtures connect to each other and to the main lines, but it rarely matches the exact in-wall routing pipe by pipe. Treating it as an exact-scale map is a common mistake that leads homeowners to dig or cut in the wrong spot.
A simple way to read any plumbing layout is to follow the water in order: from the main shutoff, through hot and cold branches, into a fixture, then out through the branch drain toward the main building drain. Reading it start to finish keeps the supply lines and drainage path from blurring together. If your own diagram feels incomplete, our plumbing team can walk through your home's layout with you.
Why a House Plumbing Diagram in Prescott Valley, AZ Looks Different
Plenty of Prescott Valley neighborhoods tie into municipal water and sewer, but a meaningful share of homes, especially toward Yavapai County's rural edges, run on private wells and septic systems instead. That changes what a complete diagram needs to show.
A generic plumbing diagram usually stops at the property line with a label like "to city sewer." A real Prescott Valley diagram needs to continue past that point, showing the septic tank, distribution box, and rough leach field boundaries, or the wellhead and pressure tank if the home draws its own water.
There's another local detail most generic plumbing guides skip entirely. Prescott Valley sits inside the Prescott Active Management Area, a state-regulated groundwater basin created under Arizona's 1980 Groundwater Management Act because the aquifer here is under heavy demand from both municipal and private wells. If your home draws from a private well, that regional groundwater picture, not just your own plumbing, affects water pressure and availability over time, which is worth knowing before you plan a remodel or new fixture run. You can read more detail on the Active Management Area program directly from the state water resources department.
Construction era matters too. Older homes sometimes still carry sections of galvanized pipe, which corrodes from the inside and narrows flow over decades. High desert soil around Prescott Valley also tends to be rocky and compact, which affects how underground supply and drain lines were originally run, and it can make those runs harder to trace without a diagram or camera inspection.
A quick example: a generic diagram helps trace a slow kitchen drain to the main building drain and stops at "sewer connection." On a septic property, that same slow drain might trace instead to a full tank, pointing toward a different fix entirely. See more on local conditions on our Prescott Valley service area page.
Water Supply System and Private Wells
On a water supply diagram, the main line enters the house at one point, usually a crawl space wall, slab penetration, or utility closet, and runs to the main shutoff valve. From there, the line splits into cold branches reaching every fixture directly, and a separate run passes through the water heater before becoming the hot branches.
For homes on municipal water, that main line traces back to a meter near the street. For homes on a private well, the diagram instead shows the wellhead, a pressure tank, and sometimes a holding tank before the line reaches the main shutoff inside the house.
Well-fed systems also depend on periodic testing, since private wells aren't monitored the way public systems are. The EPA's guidance on protecting a home's well water recommends testing annually for bacteria, nitrates, and pH, with additional testing after any flooding or well service.
Where the Water Heater Fits on a Plumbing Diagram
On most diagrams, the water heater sits as a single box between the cold supply line and the start of the hot water line, usually marked "WH." Every fixture's hot branch traces back through that one point.
That's worth remembering during a leak: shutting the valve directly at the water heater stops hot water everywhere without cutting cold water to the rest of the house, often faster than closing the main shutoff. If a unit is already failing, our water heater repair team can confirm whether it's a valve, a tank, or a fitting before water damage spreads.
Drain-Waste-Vent (DWV) System
The DWV system is drawn as its own network, separate from the supply lines, even though it often runs through the same walls. Each fixture connects to a branch drain, and branch drains merge into larger lines until reaching the main building drain, the single pipe carrying all wastewater toward the sewer or septic connection.
Vent pipes run alongside this network, usually drawn rising through the roof. They don't carry wastewater; they let air into the system so water flows without gurgling or siphoning traps dry. Model plumbing codes, including the International Plumbing Code's chapter on venting, require at least one vent pipe extending outdoors for every building drain, which is why a diagram missing vent lines is incomplete rather than simplified.
Why Plumbing Diagrams Include Vent Pipes
Vent pipes protect the trap seal, the small amount of water sitting in every P-trap that blocks sewer gas from entering the home. Without venting, drainage can create suction that pulls traps dry, letting sewer gas drift back through drains into living space. That's why a plumbing vent system runs parallel to every drain line on a correctly drawn diagram, not as an afterthought.
How to Read a Septic or Sewer Diagram
Reading a house sewer diagram works best in order: fixture, branch drain, main building drain, any cleanouts along the way, the lateral line, then the destination, either the public sewer main or a septic tank.
A main line diagram, a house drainage diagram, and a full plumbing diagram often describe the same route at different levels of detail:
| Diagram type | What it typically shows | Best used for |
|---|---|---|
| Main line diagram | Lateral line and its connection point only | Locating a cleanout or the sewer/septic tie-in |
| House drainage diagram | Branch drains feeding the main building drain | Tracing a slow or clogged fixture |
| Full plumbing diagram | Supply, DWV, and septic/sewer connections together | Remodels, additions, and permit submittals |
Two diagrams that look different aren't necessarily describing different plumbing. They may simply zoom into different parts of the same path.
A practical example: if a bathroom sink drains slowly, tracing it backward through the branch drain toward the nearest cleanout tells you whether the clog sits inside the home or further out, near a septic tank or sewer lateral connection. If that trace points toward the tank itself, a septic inspection will confirm whether it's a level issue, a baffle problem, or just overdue pumping.
Reading the Symbols and Color Codes
Plumbing diagrams rely on shorthand so they don't turn into cluttered drawings. Common abbreviations include:
- WC – water closet (toilet)
- Lav – lavatory sink
- WH – water heater
- FD – floor drain
- CO – cleanout
- VTR – vent through roof
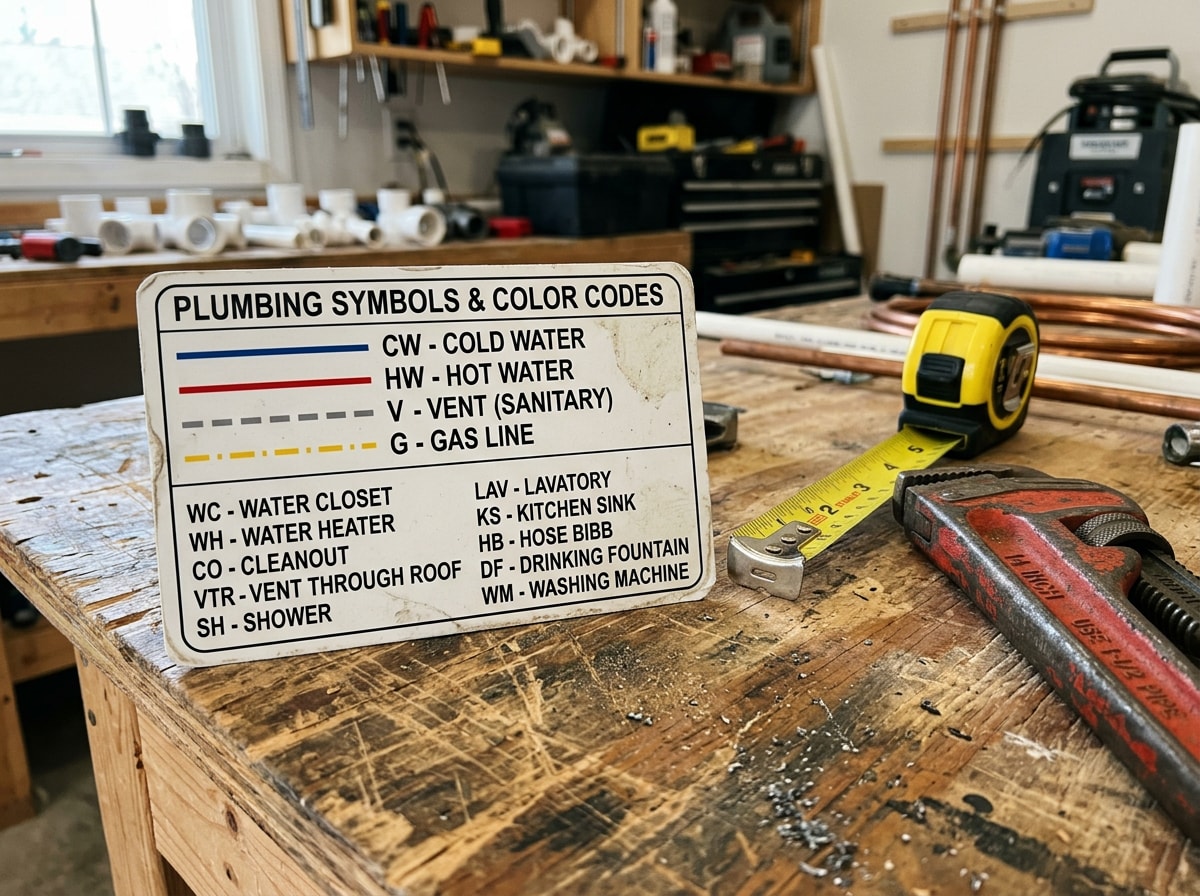
Color coding follows a fairly standard convention:
- Blue lines represent cold fresh water
- Red lines represent hot water
- Black or gray lines represent waste or drain lines
- Yellow or green lines represent vent pipes
Not every diagram uses identical colors, so check for a legend before assuming what each line means.
How to Draw Your Own Plumbing Diagram
Start with a rough floor plan sketch of your home, even a simple box layout works. From there:
- Mark where the main water line enters and where the water heater sits.
- Add cold and hot branches reaching each fixture.
- Add drain lines leading to the main building drain.
- Sketch vent lines running toward the roof.
- Note where the house connects to the sewer or septic system.
- Label everything using the abbreviations and colors from the section above.

If part of a line's underground path is a mystery, a sewer inspection with a camera can trace it without guesswork, the same approach we use on service calls across Prescott Valley when a homeowner's as-built plans are missing or out of date.
If you're planning permitted work, check with your local building department first. Yavapai County's Building Plan Review Process outlines what a submitted plumbing plan needs to include, so a DIY sketch may need backup from a licensed plumber before a permit is approved. For remodels or new fixture additions, our team can turn your sketch into a code-compliant plan; get a free estimate before work starts so there are no surprises on cost.
For a side-by-side look at how this plays out in a neighboring Yavapai County town, our plumbing diagram guide for Kirkland, AZ walks through the same supply and DWV basics with a different mix of well and municipal connections.
FAQ
Can a Plumber Draw a Plumbing Diagram for My House?
Yes. Drawing a basic plumbing diagram is a standard service, often paired with a camera inspection or line-locating equipment to confirm what's underground. Most plumbers can produce a simplified schematic showing supply lines, drain-waste-vent paths, and your septic or sewer connection, giving you a reference to keep on file.
How Do I Find the Plumbing Diagram for My House?
Check your original building plans or blueprints first, since many include a basic plumbing layout. If those aren't available, your local building department may have permit records on file. Otherwise, a licensed plumber can create one from scratch. Contact us if you need one built from the ground up.
What Are the 3 Types of Plumbing Systems?
Most homes have three core plumbing systems: the water supply system, which delivers fresh hot and cold water; the drain-waste-vent (DWV) system, which removes wastewater and controls sewer gas; and, where applicable, a gas plumbing system feeding appliances like water heaters, furnaces, or stoves.
Where Is the Main Water Shutoff Valve Located?
Locations vary, but common spots include a utility room near the water heater, a crawl space, or a basement in colder climates. In Arizona, where pipes don't sit below a frost line, the main shutoff valve is often outside near an exterior wall or in a meter box. Your plumbing diagram should mark its exact spot.
What's Different About a Plumbing Diagram for a Well and Septic Home?
It has to extend past the property line in both directions. On the supply side, it shows the wellhead and pressure tank instead of a street meter. On the drain side, it shows the septic tank, distribution box, and leach field instead of a simple line to "city sewer." Skipping either piece leaves out the parts of the system most likely to need service.
Learn more about how all of this fits together on our homepage, browse recent work on our projects page, or if you're dealing with an active issue right now, our plumbing and sewer repair guide for Prescott Valley covers what to expect when a diagram points to a real problem underground.