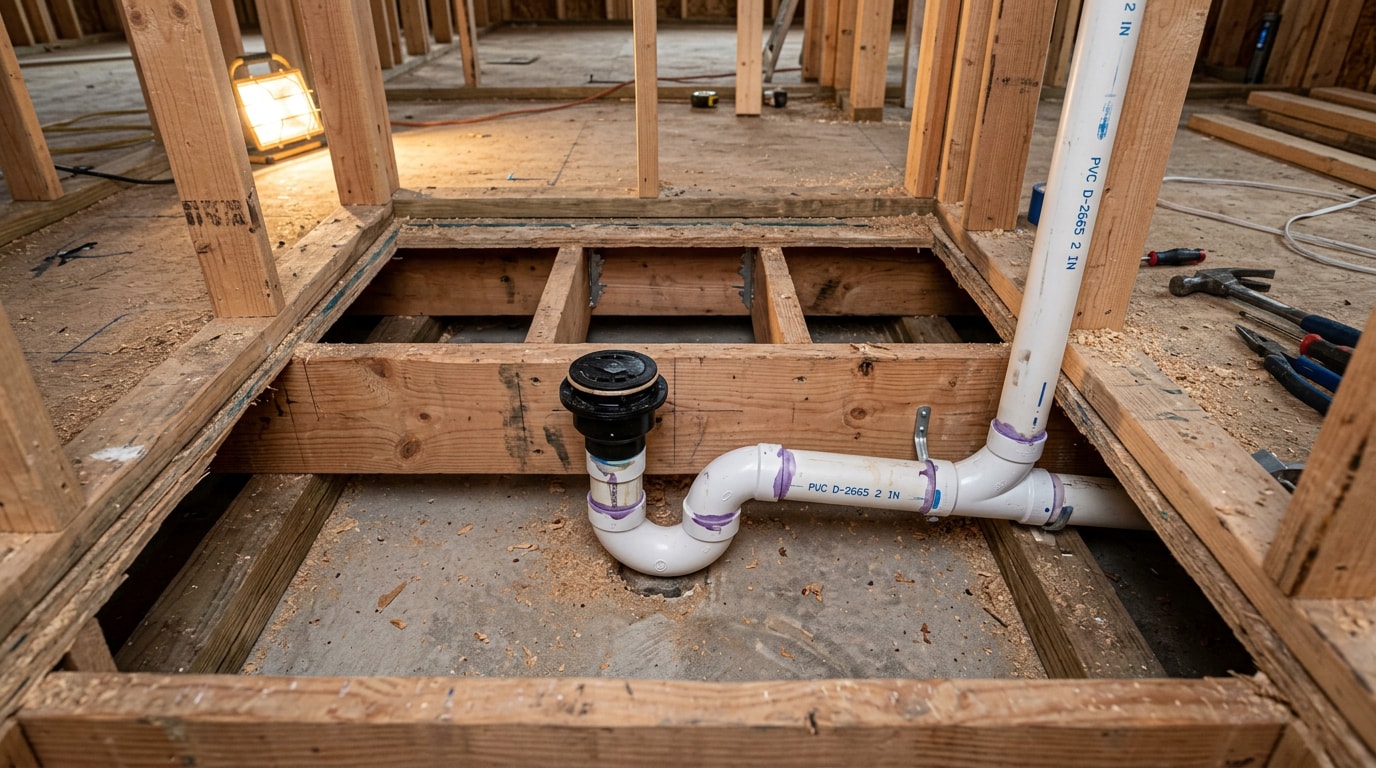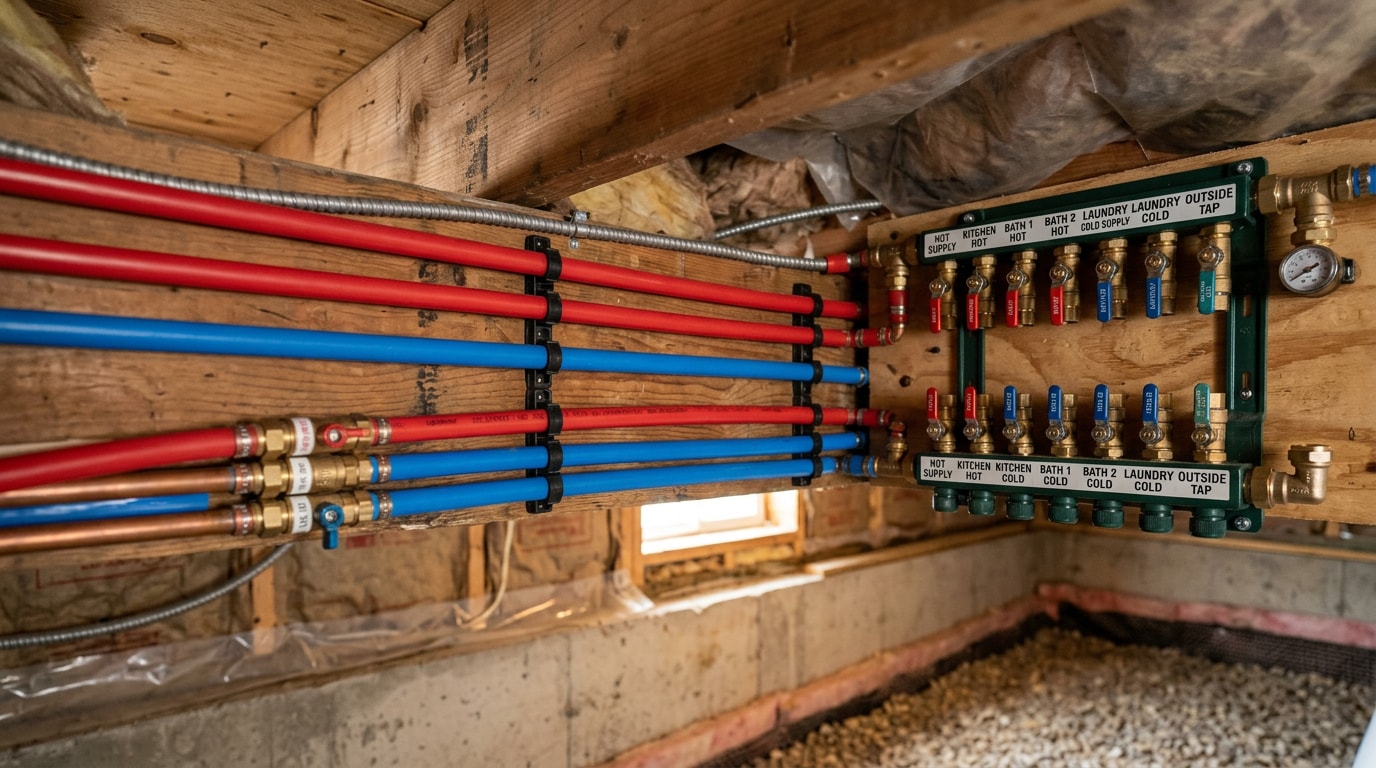
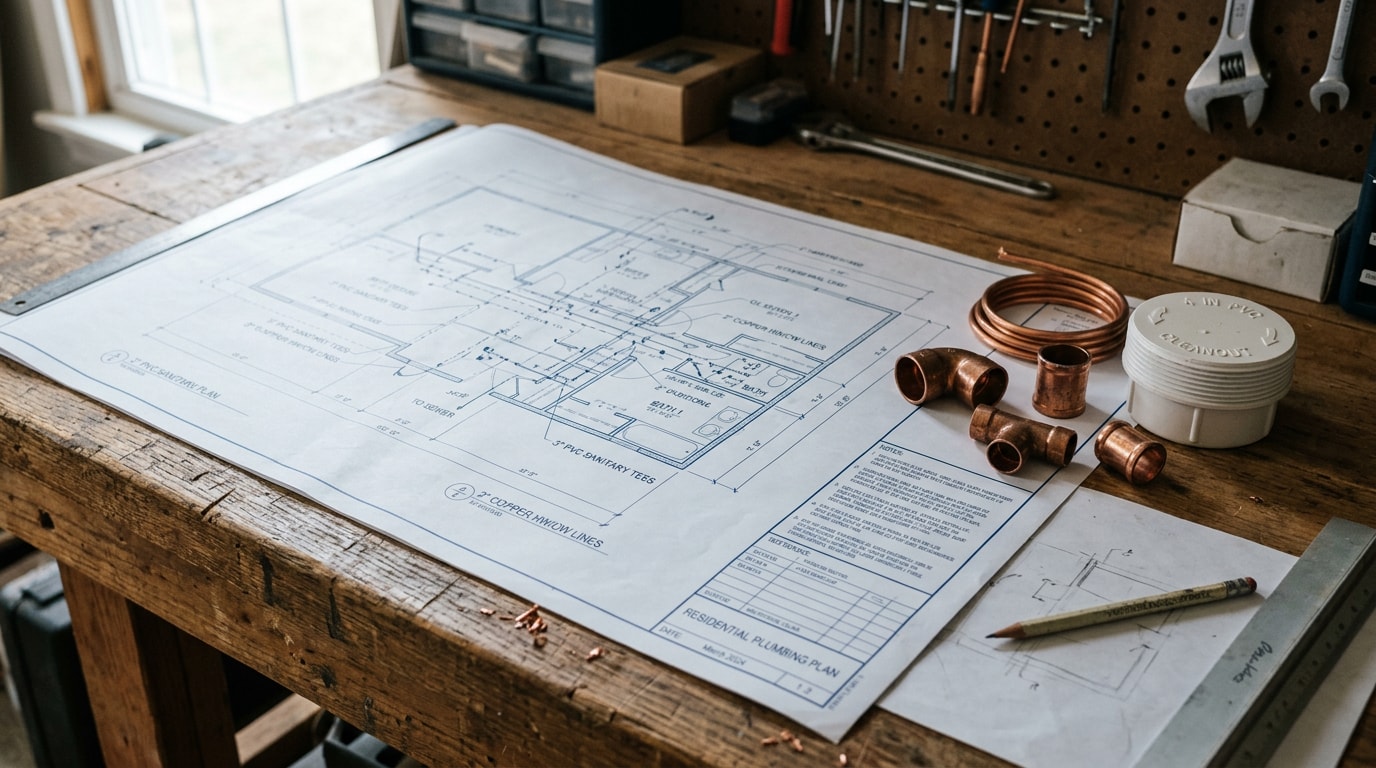
A plumbing diagram in Kirkland, AZ looks different from one drawn for a city lot, because most homes here run on private wells and septic systems instead of municipal hookups. That changes which pipes matter most, what gets labeled, and where a diagram needs to end. Here's how to read one, draw one, and know which labels actually save you money during a repair.
What a Plumbing Diagram Shows
A plumbing diagram is a map of every pipe, fixture, and connection point in and around a house. It splits into two halves that work together: the supply side, which brings clean water to faucets and appliances, and the drainage side, which carries used water and waste away.
A complete diagram typically includes:
- Water supply lines (main line, hot and cold branches)
- Drain, waste, and vent (DWV) pipes
- Fixtures: sinks, tubs, toilets, showers
- Water heater location and connections
- Shutoff valves and cleanouts
- Sewer or septic connection point
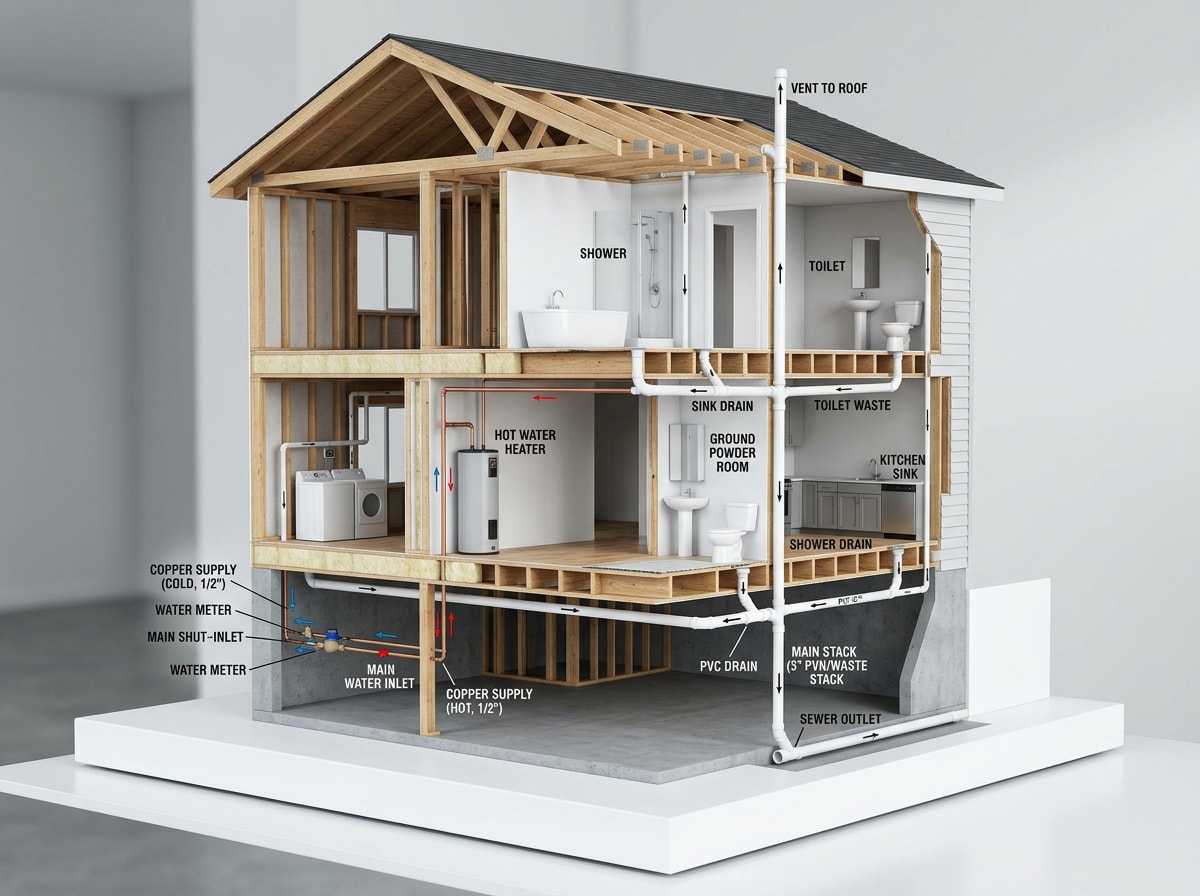
Understanding that supply/drain split makes everything else in this guide easier to follow, especially once septic and well components enter the picture, which they do for most properties around Kirkland.
Why Kirkland Homes Need a Different Kind of Diagram
Kirkland is an unincorporated community in Yavapai County, with no public sewer main serving most parcels. That means the "sewer diagram" for a typical Kirkland house doesn't end at a city tap. It ends at a septic tank and leach field, and a private well usually supplies the water on the other end.
On our service calls through Kirkland and surrounding Yavapai County communities, the diagrams that save the most time during an emergency always label three things clearly:
- The cleanout — where a plumber opens the line to clear a clog
- The main building drain — the pipe carrying the heaviest flow
- The sewer lateral's path — the direction wastewater travels once it leaves the house
If your diagram also notes your well's registry number, even better. Arizona requires every well to carry an ADWR registration number beginning with "55-" followed by six digits, and that number ties directly to your well's construction records. Writing it on your diagram, next to the well symbol, saves a step if you ever need a pump contractor or well driller.
How to Read a Septic or Sewer Diagram
Reading a house sewer diagram is mostly a matter of following the line in order: fixture to branch drain to main building drain to lateral to its final destination. For most Kirkland properties, that final destination is a septic tank rather than a public main, so the diagram should also mark the tank location, the distribution box, and the leach field boundaries.
Picture a slow-draining bathroom sink. Tracing the diagram backward from the fixture through the branch drain to the main building drain, then forward along the lateral, usually reveals whether the slowdown sits inside the house or further out near the tank connection. That distinction determines whether you need a drain snake or a septic service call.
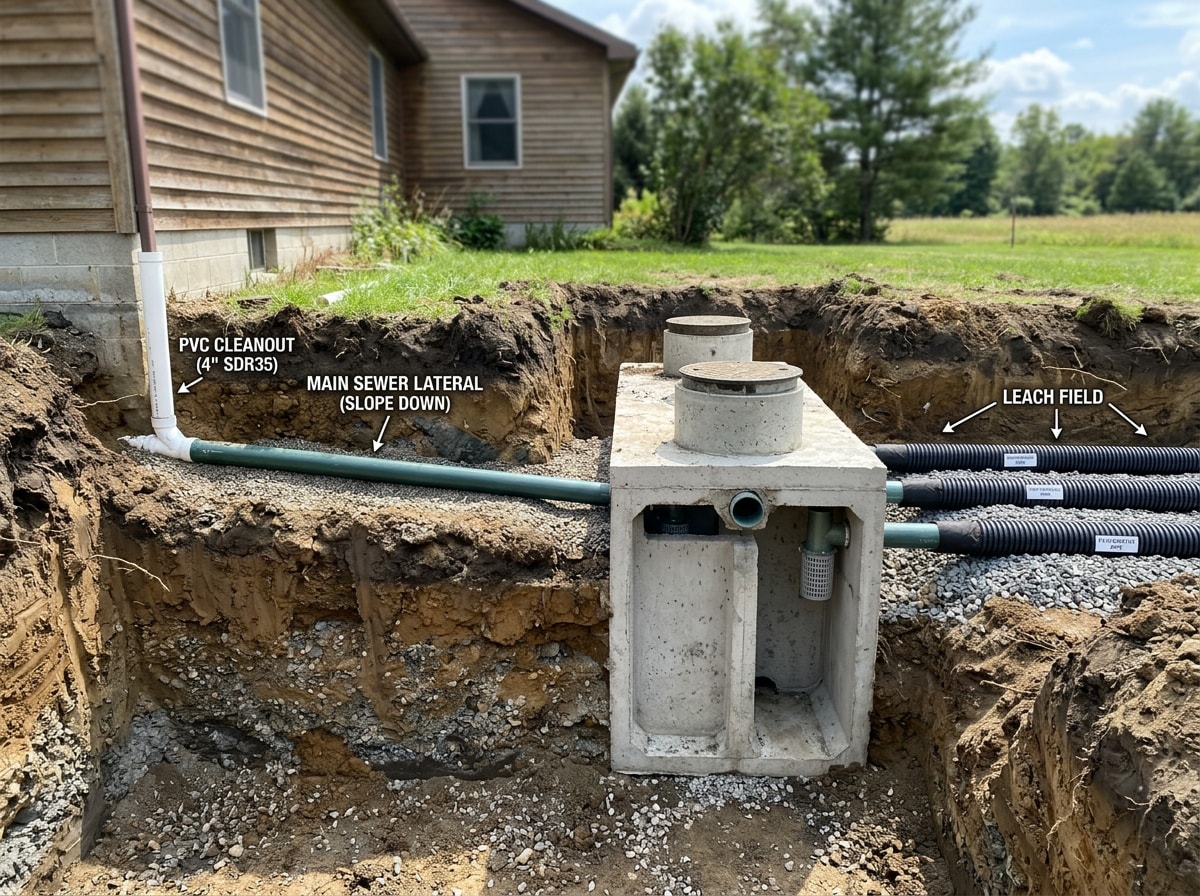
Yavapai County's own septic construction rules give a sense of how precise these layouts need to be. A county-approved system requires a minimum 5-foot separation between the tank and the disposal area, and multiple distribution lines must be spaced at least 5 feet apart or twice the trench's effective depth, whichever is greater. A diagram that doesn't reflect those distances isn't just incomplete, it could misrepresent a system that's actually out of compliance. For background on how the tank, distribution box, and drainfield work together, the EPA's overview of how septic systems work is a solid plain-language reference.
If tracing your own diagram doesn't explain a recurring slowdown, a septic inspection can confirm whether the problem sits in the house drain or further out in the tank and field.
Water Supply System and Private Wells
The water supply system routes water from a main line to every fixture and appliance in the house. On a diagram, this shows up as one main line splitting into cold and hot branches at the water heater.
Plenty of Kirkland homes pull from a private well instead of a municipal line, which adds a pressure tank and pump near the main line's entry point. That's a detail worth confirming on your own diagram rather than assuming it matches a typical city-supplied layout.
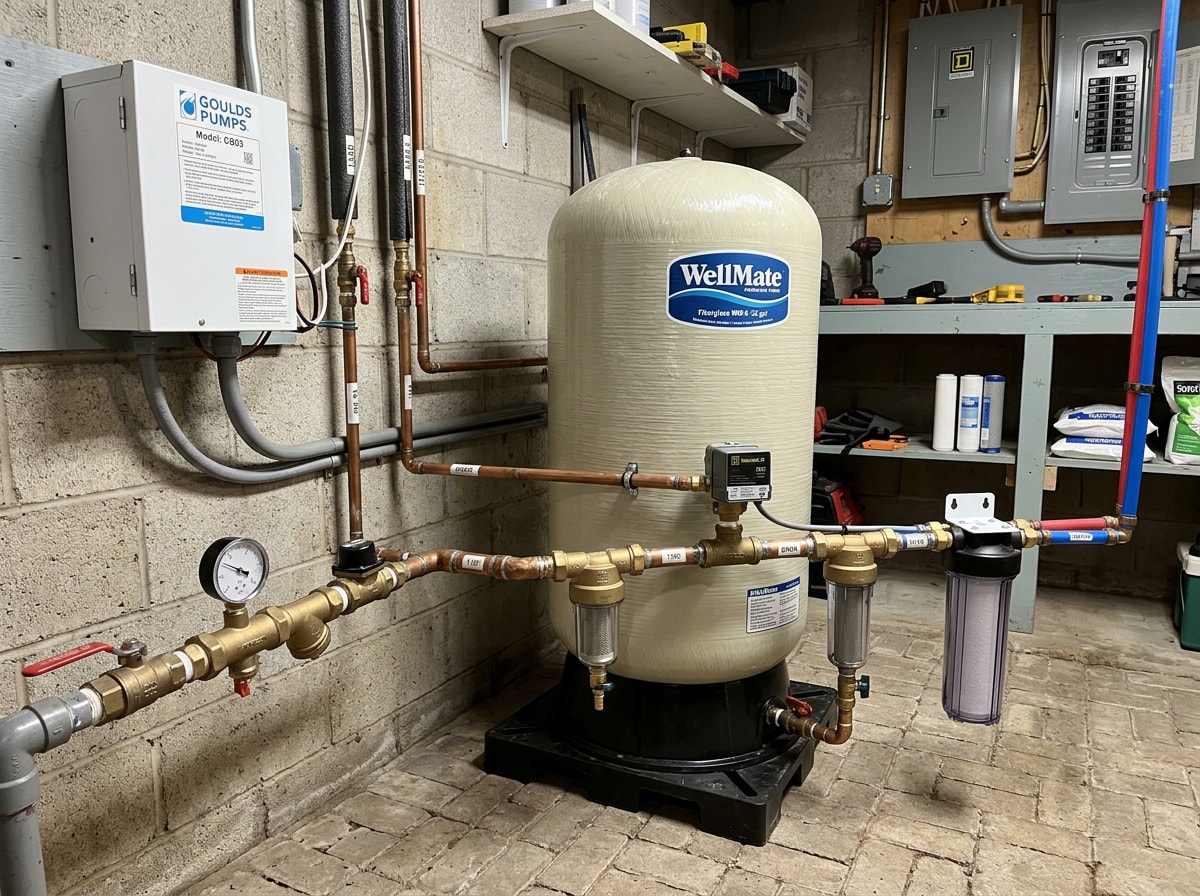
Since domestic wells in Arizona aren't inspected on a routine schedule by any county or state agency, the well owner carries full responsibility for keeping records current with the Arizona Department of Water Resources. A diagram that includes the well's registry number and pressure tank location makes that responsibility a lot easier to manage.
Homeowners unsure whether their current water heater setup meets code can start with a water heater installation review before assuming a repair will fix the issue.
Drain-Waste-Vent (DWV) System
The drain-waste-vent system carries wastewater away from fixtures while venting sewer gases and maintaining proper drainage pressure. This is the DWV half of the diagram, and it works alongside the supply side rather than in place of it.
Vent pipes matter more than most homeowners realize. Without them, drains can gurgle, trap seals can siphon dry, and sewer gases can creep back into the house instead of exiting through the roof. The International Code Council's plumbing code spells out minimum venting distances and sizing, and most Arizona jurisdictions reference it as a baseline standard.
A persistently gurgling drain that a drain repair doesn't resolve is often a vent problem, not a clog.
Reading the Symbols and Color Codes
Most diagrams rely on a small, repeated set of symbols and a simple color convention. Learning both makes any plumbing drawing, yours or a contractor's, far easier to hand off without confusion.
Common fixture symbols:
| Symbol | Meaning |
|---|---|
| WC | Toilet (water closet) |
| Lav | Lavatory / bathroom sink |
| WH | Water heater |
| FD | Floor drain |
| CO | Cleanout |
| VTR | Vent through roof |
Common color codes used on hand-drawn or digital diagrams:
| Color | Line type |
|---|---|
| Blue | Cold water supply |
| Red | Hot water supply |
| Black or gray | Waste/drain lines |
| Yellow | Vent lines |
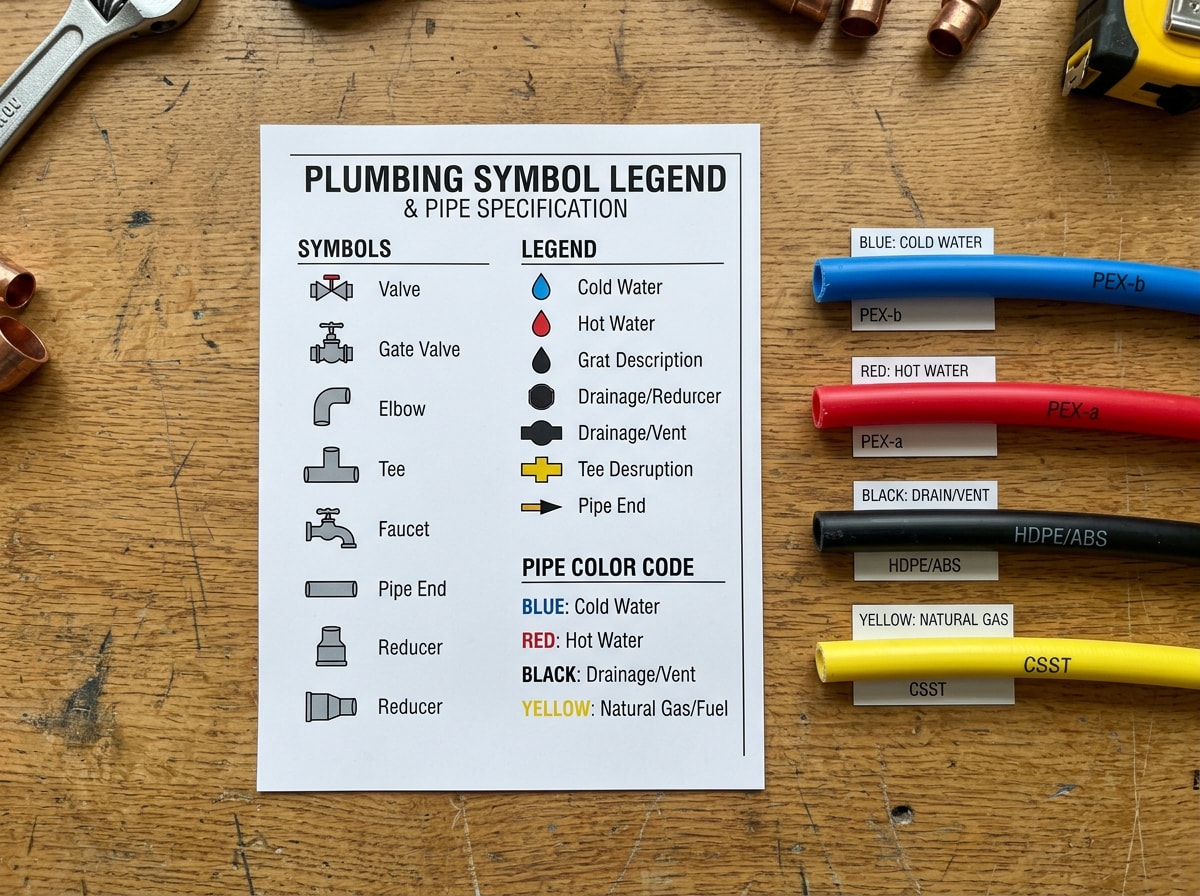
Beyond fixtures, diagrams also mark valves, pumps, pressure regulators, water meters, and backflow preventers. If any of those lines run underground and you're planning excavation near them, an utility locating service can confirm exact depth and position before anyone digs.
How to Draw Your Own Plumbing Diagram
Sketching your own diagram doesn't need to be to scale. It just needs to show where things physically sit relative to each other, in this order:
- Sketch the floor plan. A basic outline of each room is enough to anchor everything else.
- Mark the main water line's entry point and the water heater's location, then draw the cold and hot branches running to each fixture.
- Add the drain and vent lines, starting at each fixture and working toward the main building drain.
- Note the septic or sewer connection, including the cleanout, lateral path, and (for septic systems) the tank and leach field boundaries.
- Label everything with standard symbols, using the table above as a starting legend.
A camera inspection can fill in the gaps if you're not sure exactly where a line runs underground. We cover how that process works, and what it typically finds, in our plumbing camera inspection guide for Prescott, AZ. If you'd rather have a professional map the whole system for you, get a free estimate and we'll walk the property with you.
For homeowners anywhere in our Yavapai County service area, from Kirkland to Prescott, you can browse our full range of plumbing and septic services on our homepage before deciding what to tackle yourself versus what to hand off.
FAQ
How do I find the plumbing diagram for my house?
Check the attic, basement, or utility closet first. Builders sometimes leave blueprints stored near the water heater or electrical panel. If nothing turns up, Yavapai County Development Services may have archived septic or plumbing plans filed under your home's original permit.
Do all houses have a plumbing diagram?
Not necessarily. Custom-built homes often have one on file from the original construction, but older homes and many spec-built properties never had a formal diagram created in the first place. When no diagram exists, a camera inspection can trace the actual pipe routes and build one from scratch.
What do the color codes on a plumbing diagram mean?
Blue lines usually mark cold water supply, red marks hot water supply, black or gray marks waste and drain lines, and yellow marks vent lines. Not every diagram uses this exact scheme, so always check the legend first.
What's the difference between a clog and a vent issue?
A clog blocks flow and causes slow drains or backups at a specific fixture or line. A vent issue instead prevents air from entering the system, which often shows up as gurgling drains or water siphoned out of traps rather than a flat-out blockage. Telling the two apart usually comes down to the symptom pattern across multiple fixtures, not just one.
Can a plumber draw a plumbing diagram for my house?
Yes. This is a standard service, often done with camera inspection and locating equipment to trace existing lines. The result is a basic schematic you can keep on file for future repairs, remodels, or a home sale.